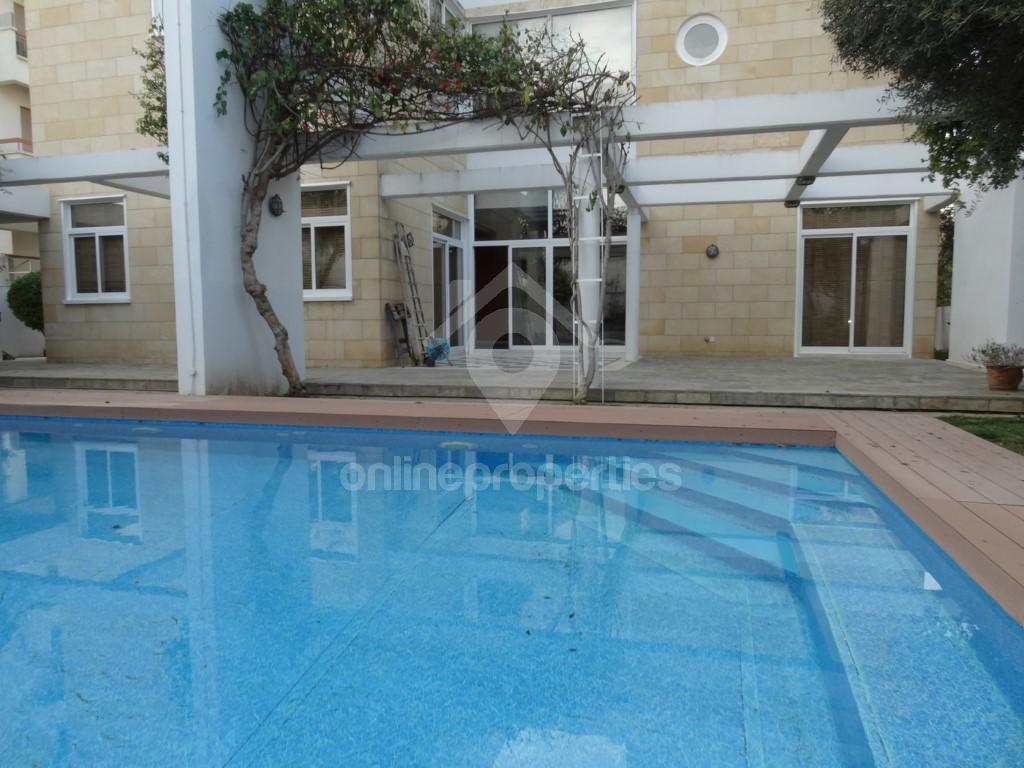
Situated in a prime location, this 450 m2 contemporary house, built in 742 m2 plot, combines luxury with practical design. It is conveniently located close to everything that is happening in the city.
PROPERTY DESCRIPTION
Indoors (general)
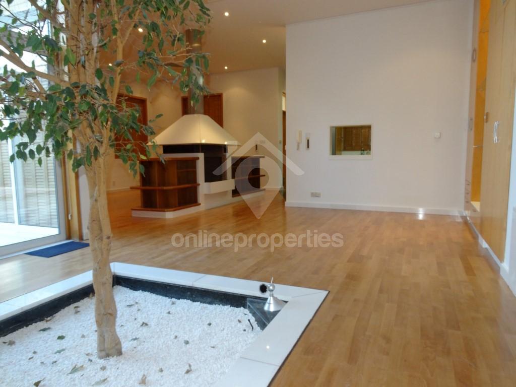
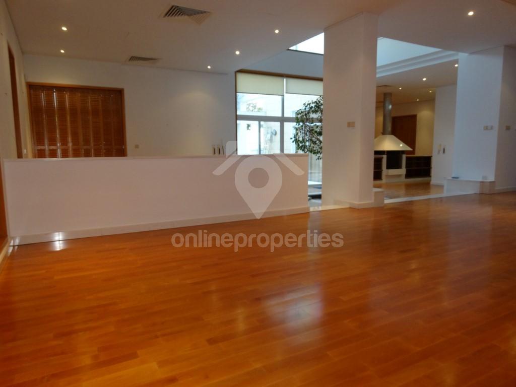
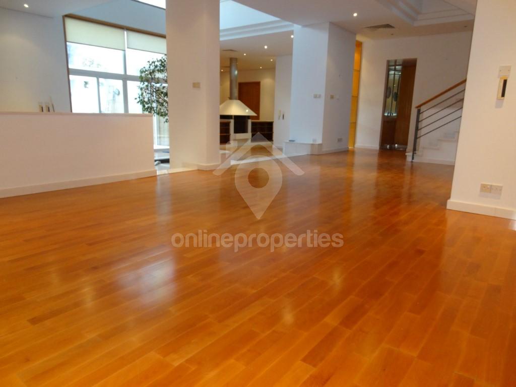
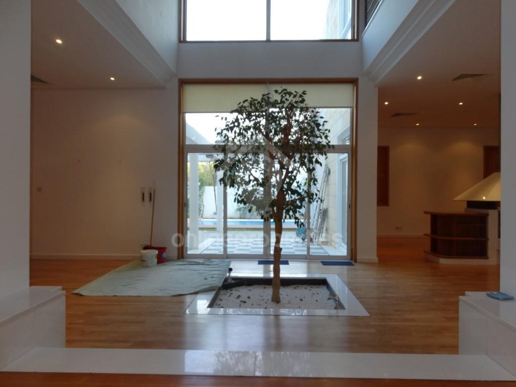
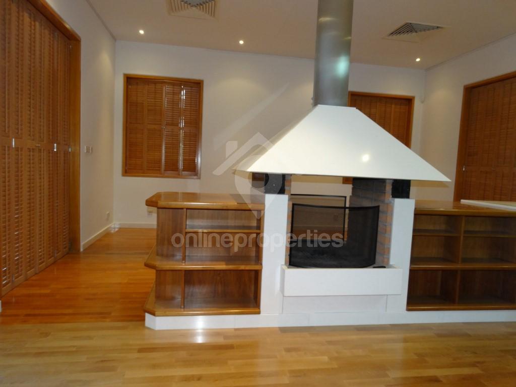
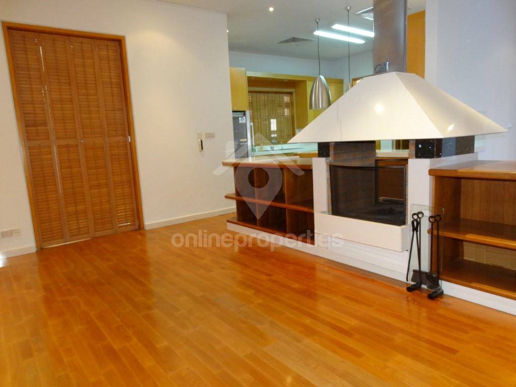
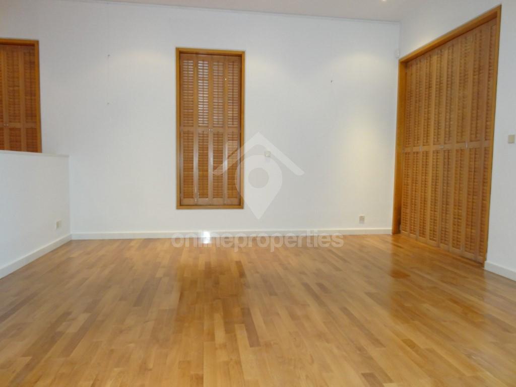
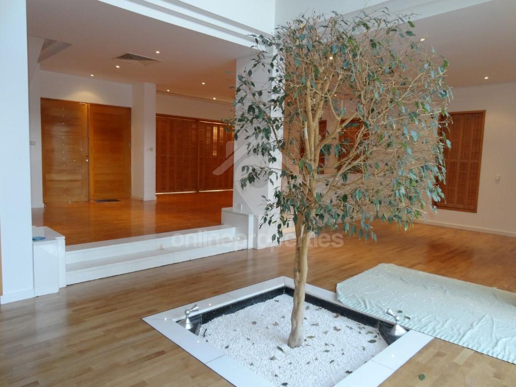
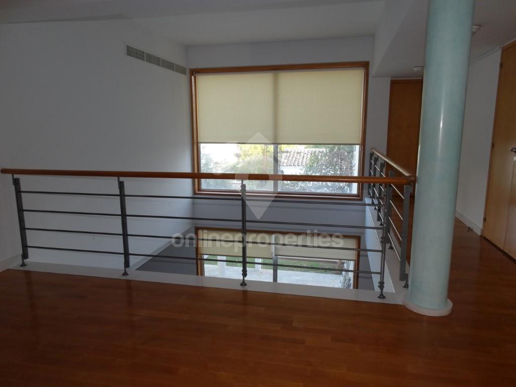
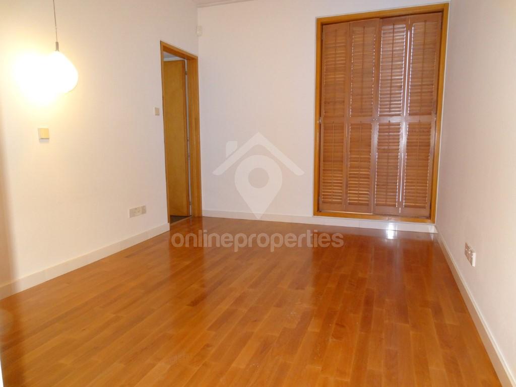
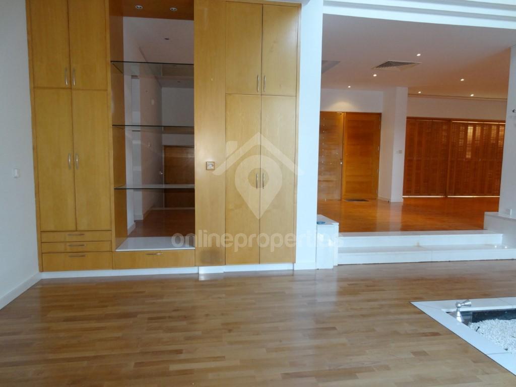
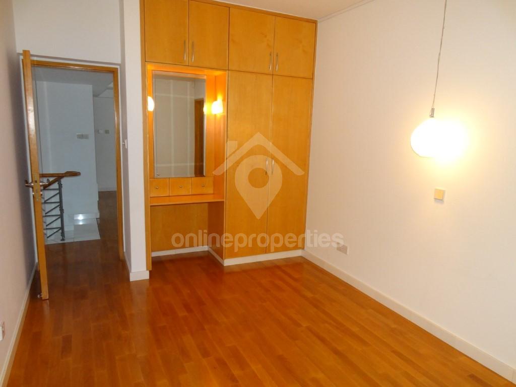
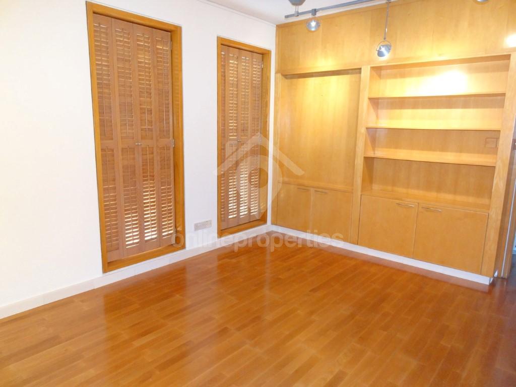
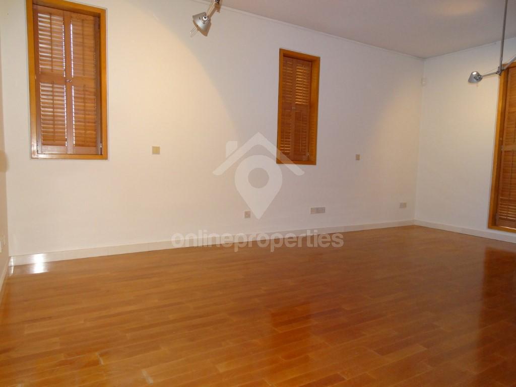
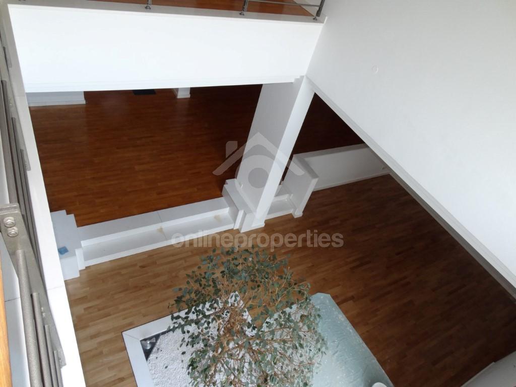
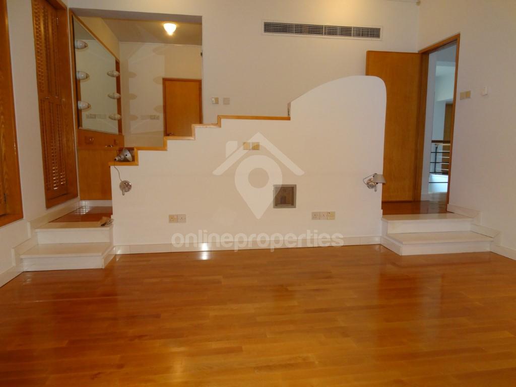
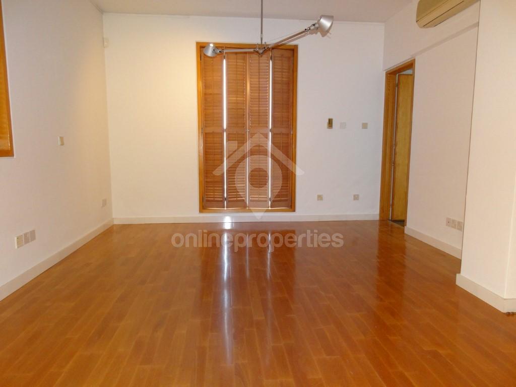
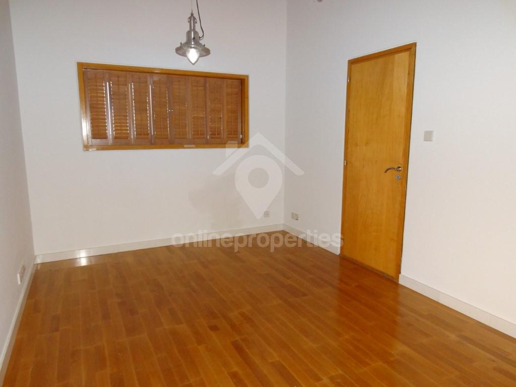
- Solid wood flooring throughout
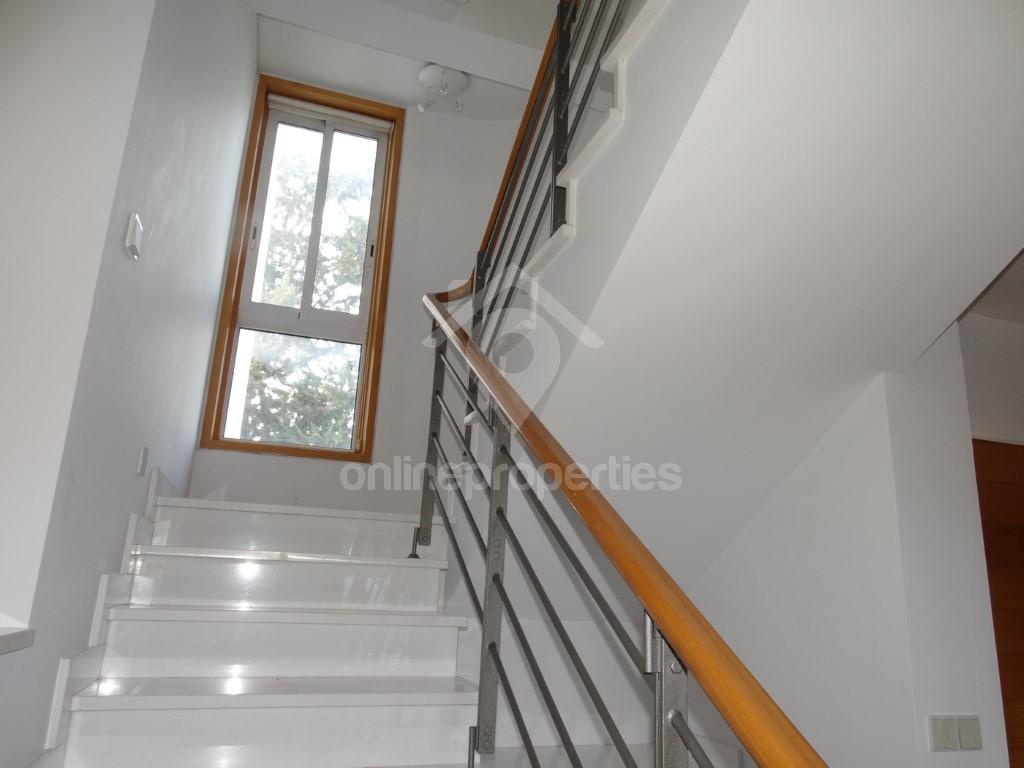
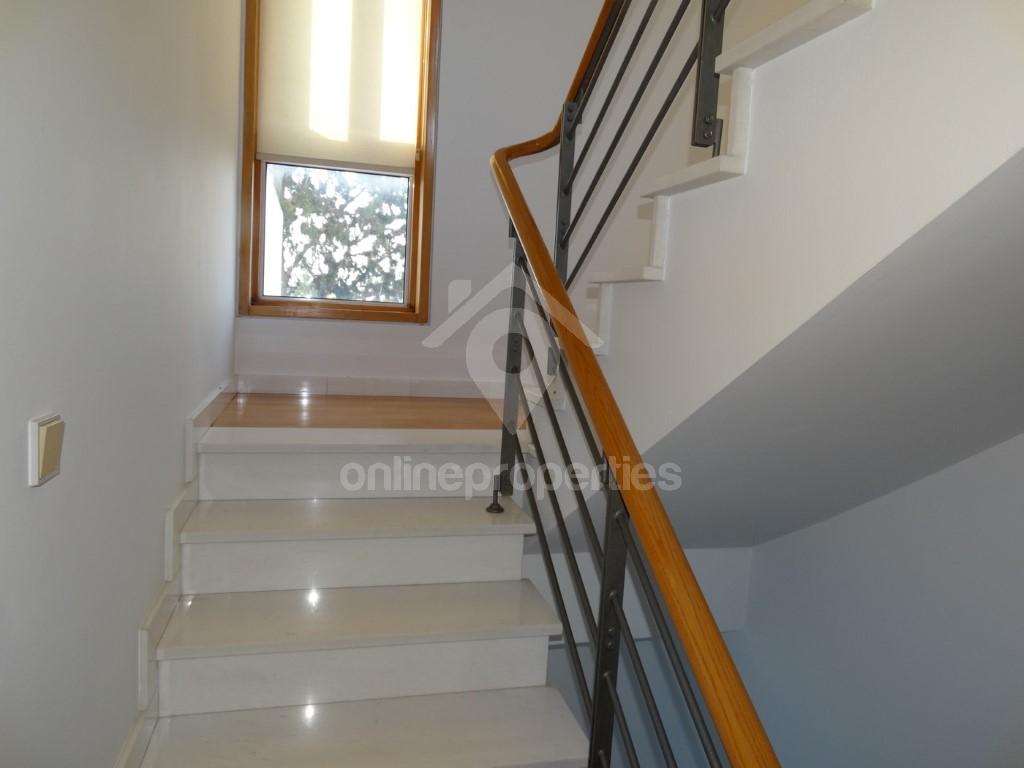
- Marble staircase
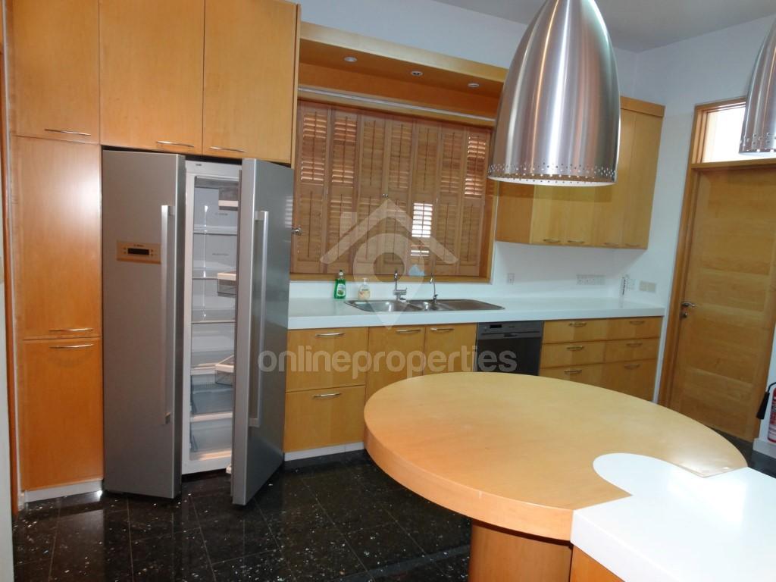
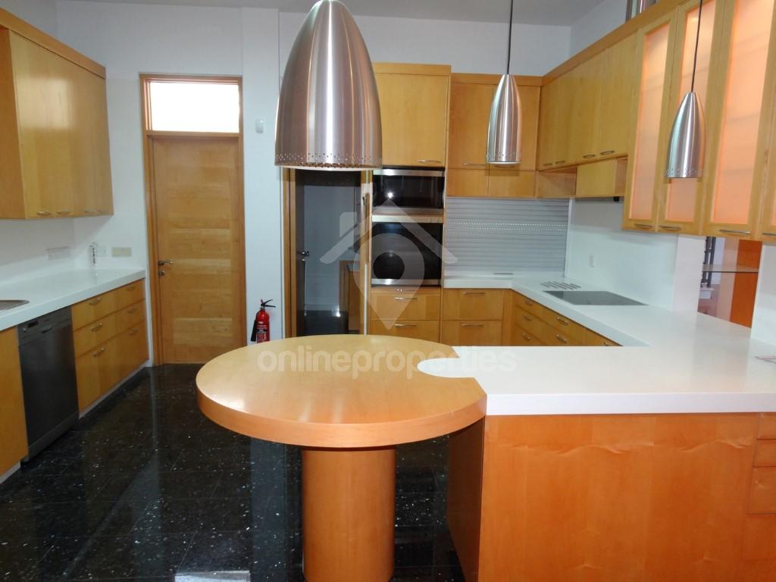
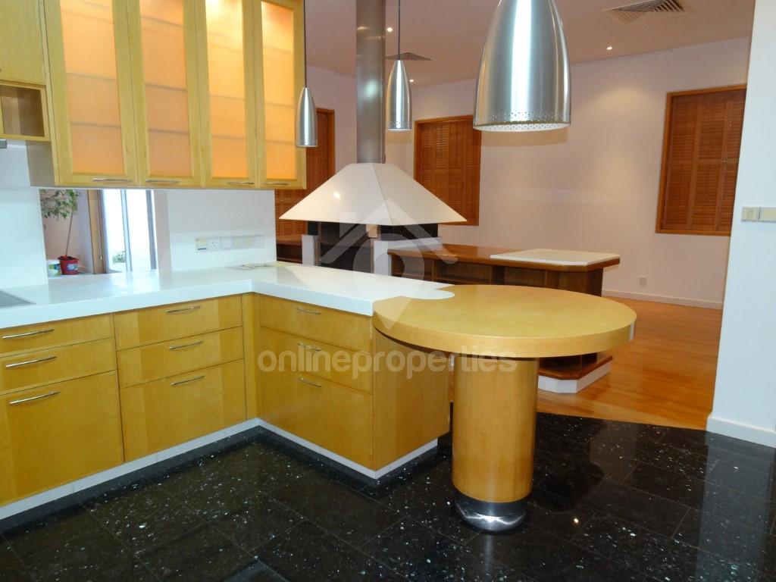
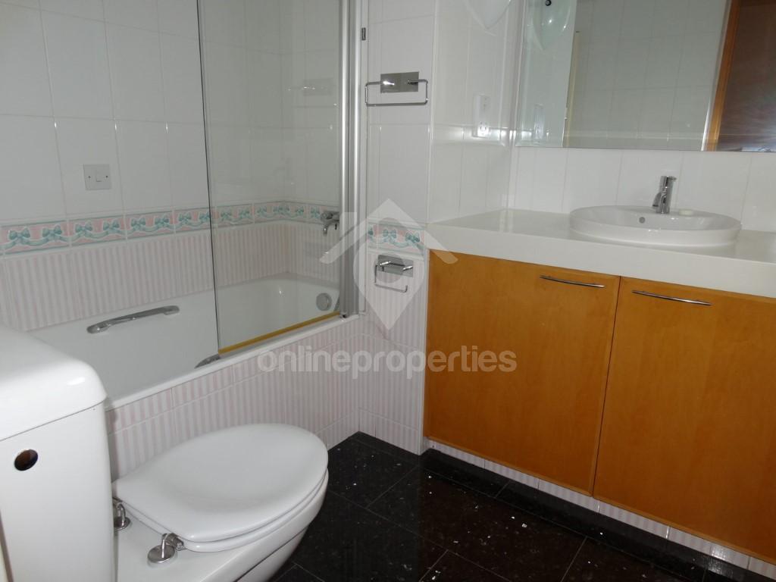
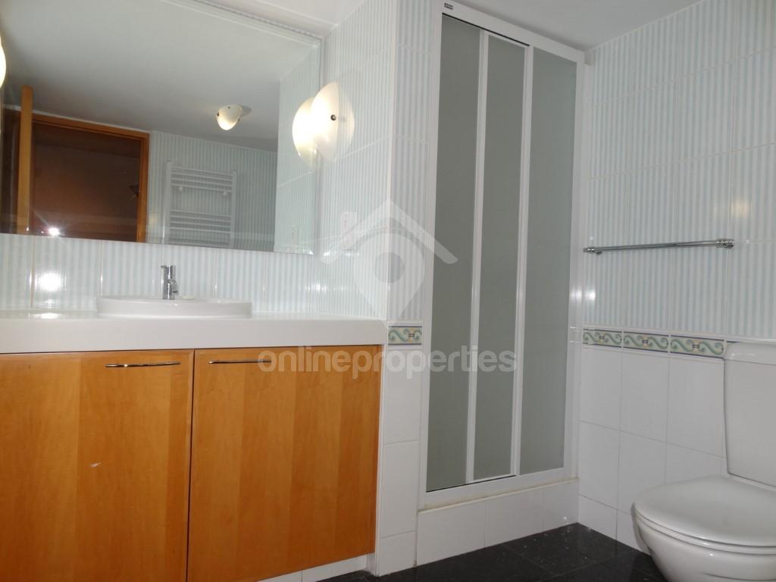
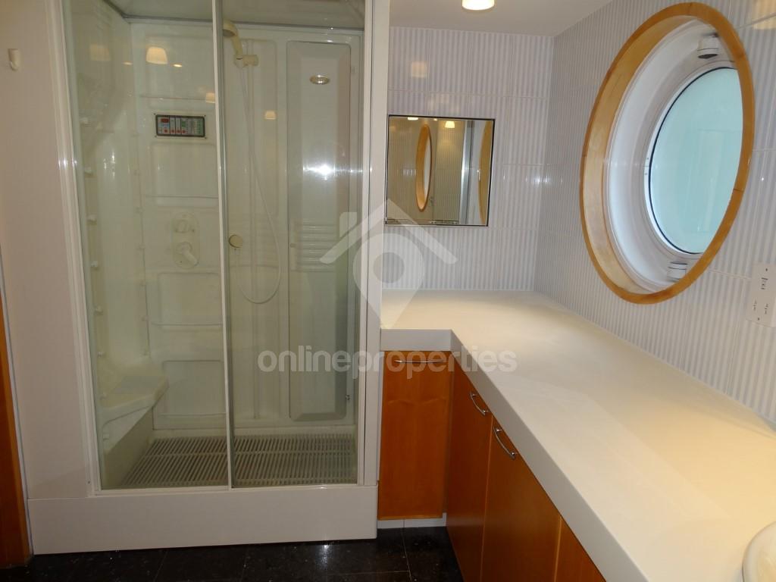
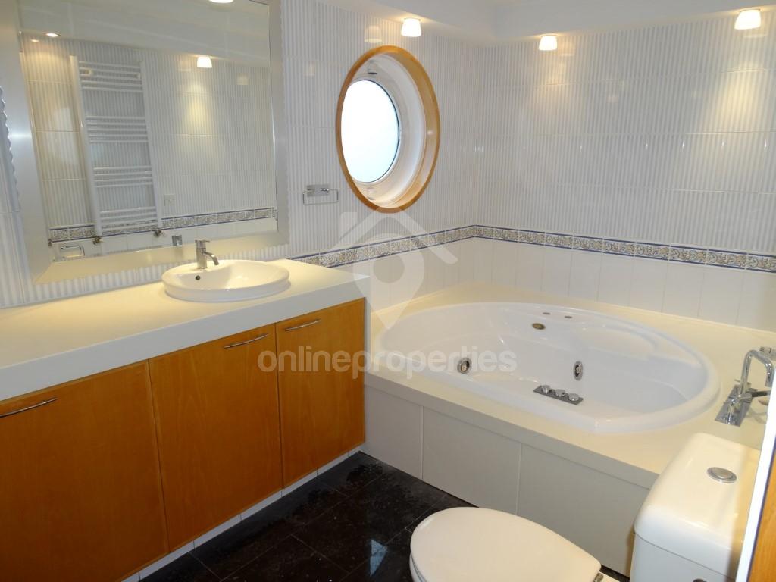
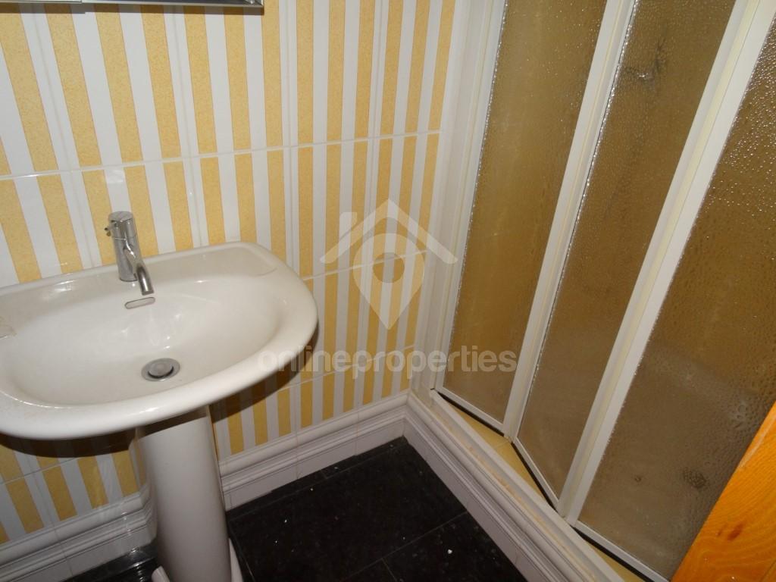
- Granite kitchen and bathrooms/shower rooms flooring
- Insulated double walls
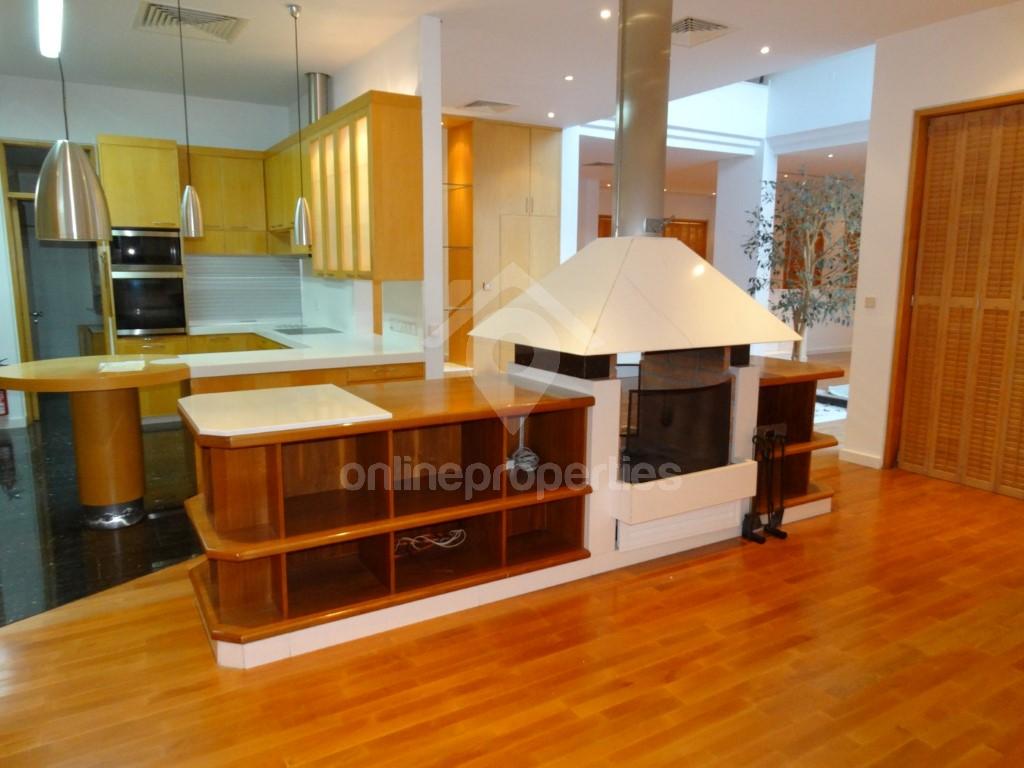
- Fireplace
- Underfloor heating
- Fully air conditioned
- Double glazing
- Water softener installation for all taps
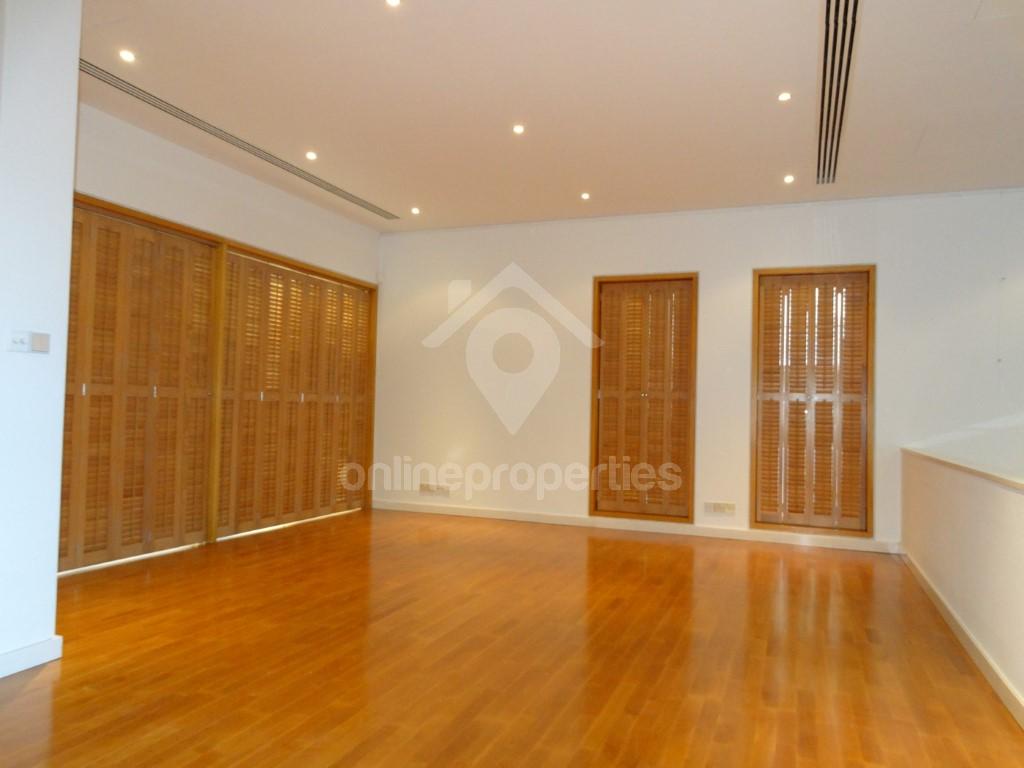
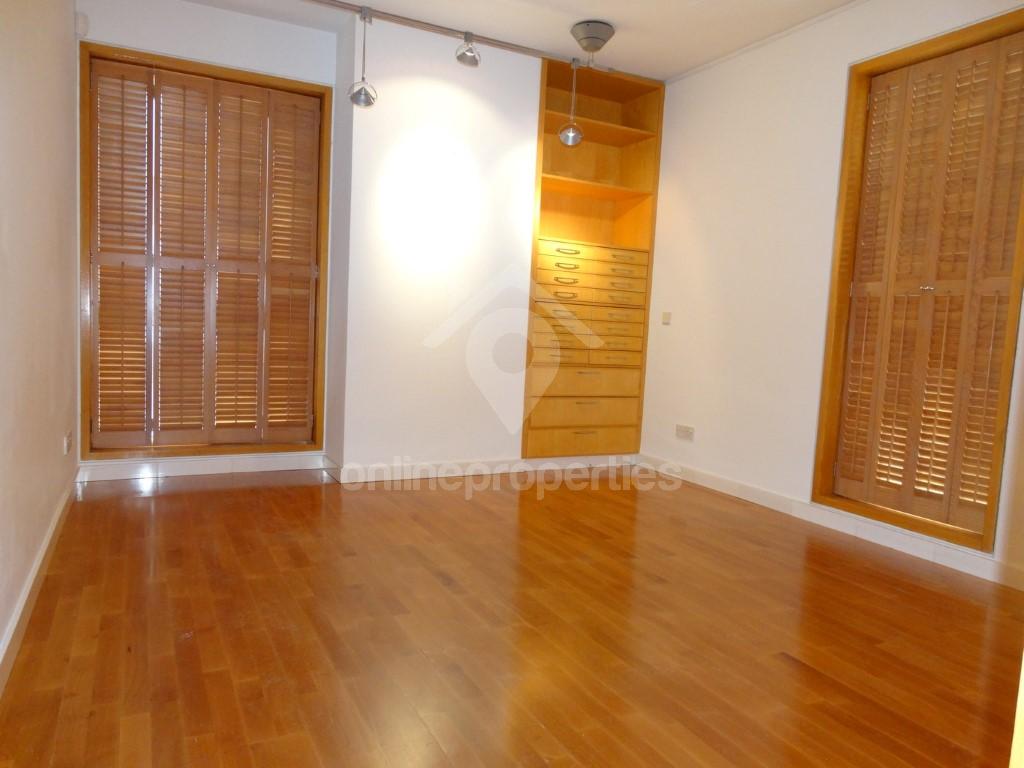
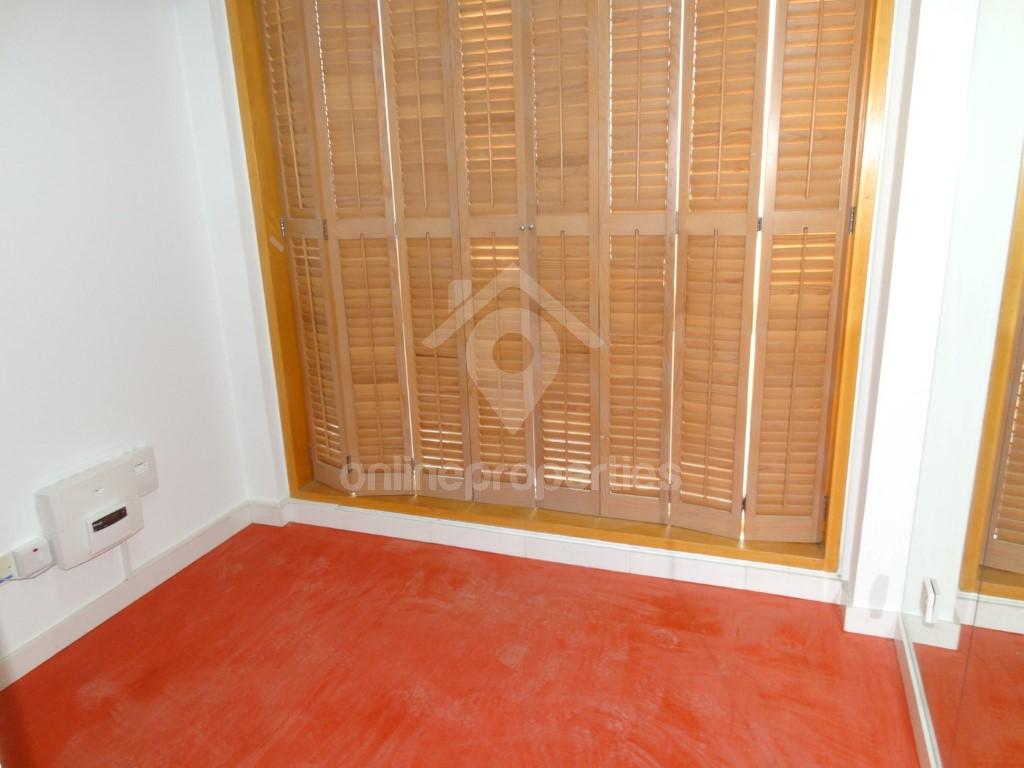
- Interior solid wooden blinds throughout (no need for curtains)
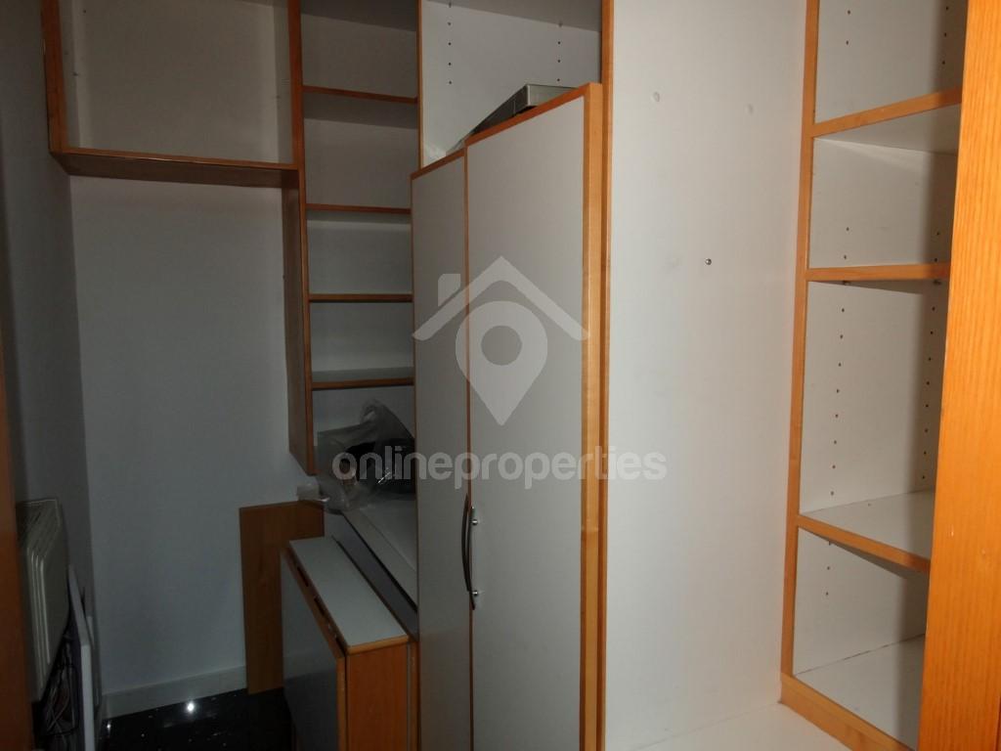
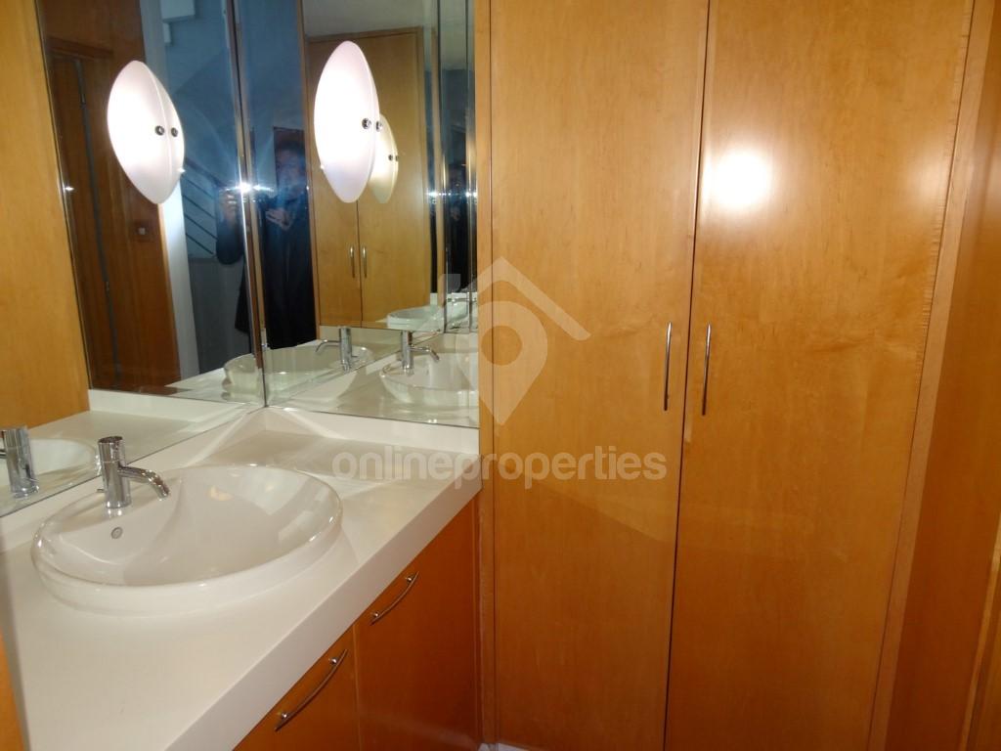
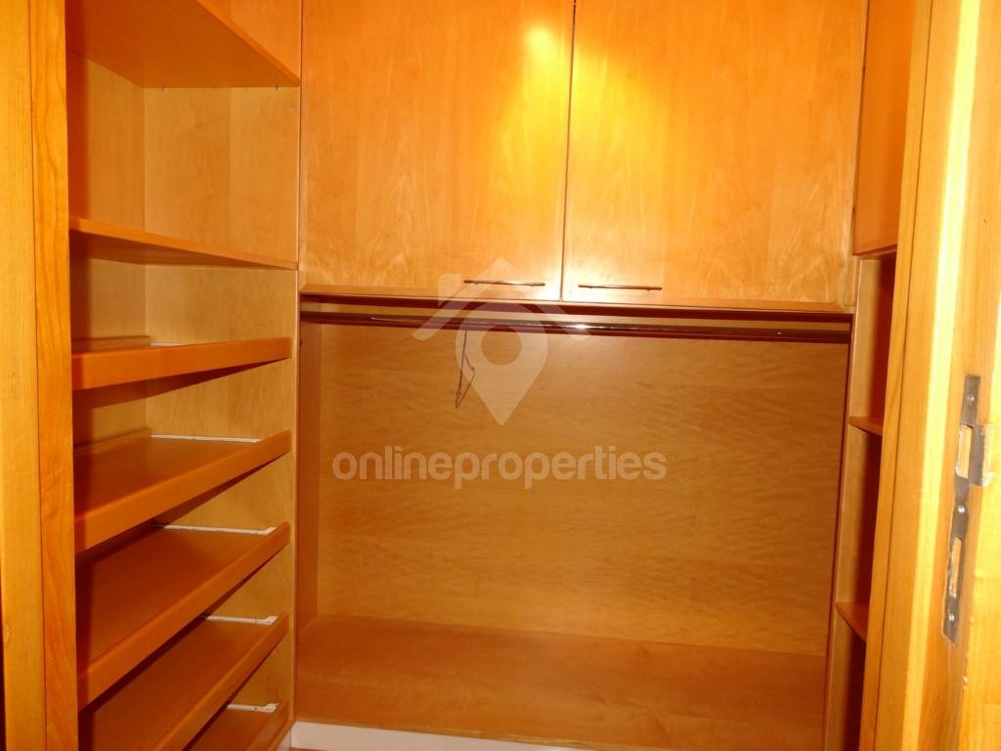
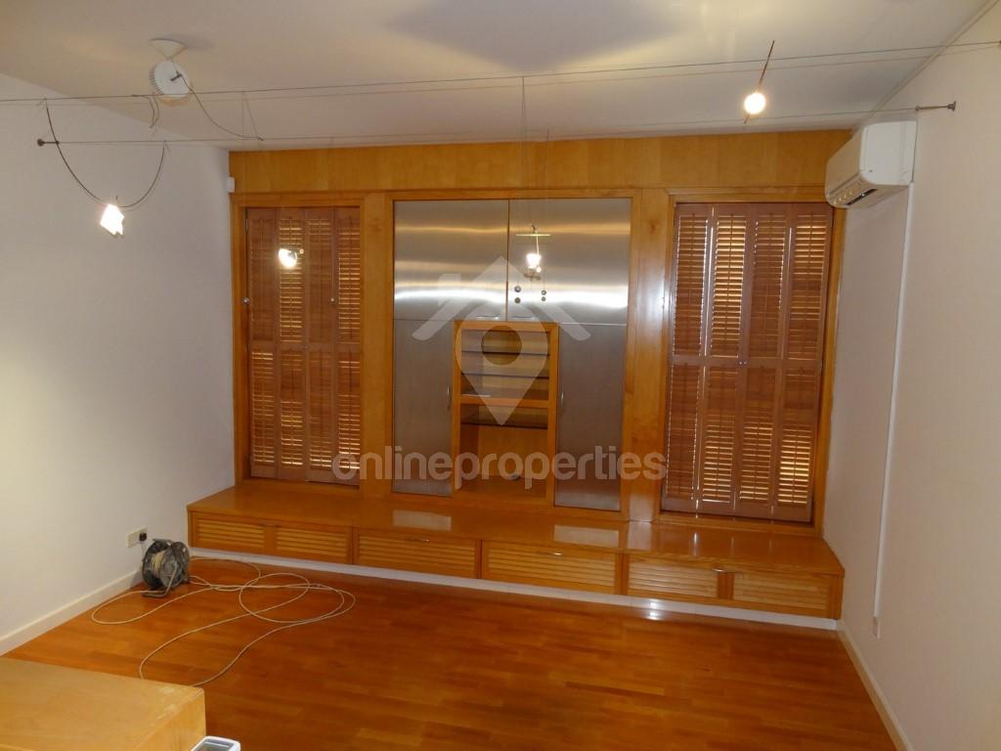
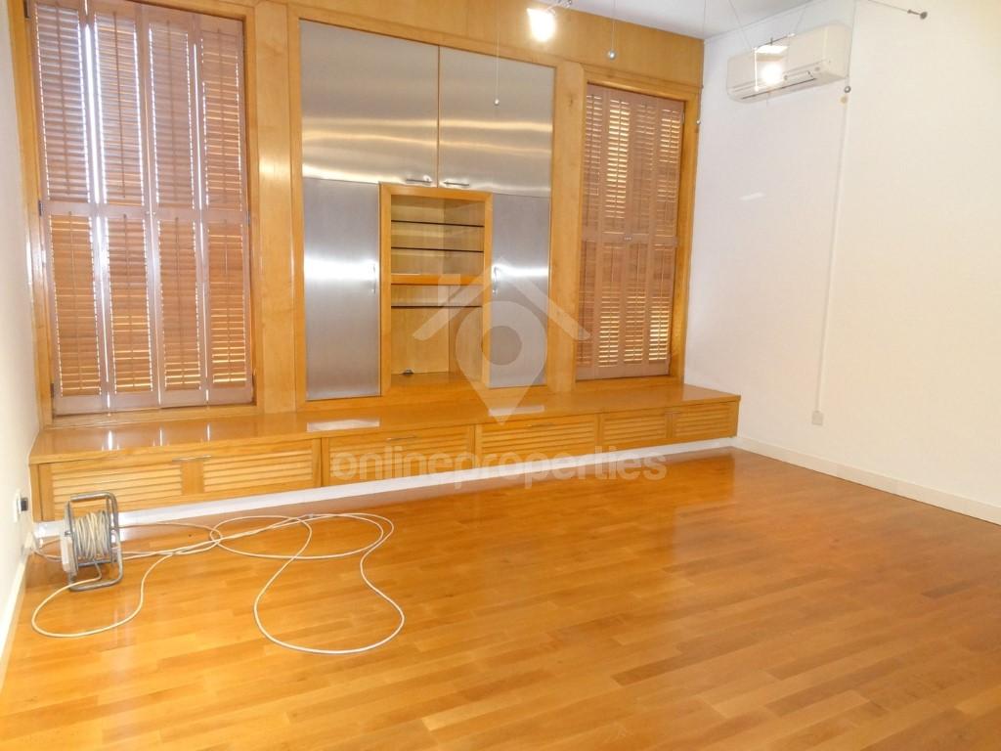
- Custom made, solid maple wooden fitted furniture throughout (bookshelves, cupboards, drawers etc)
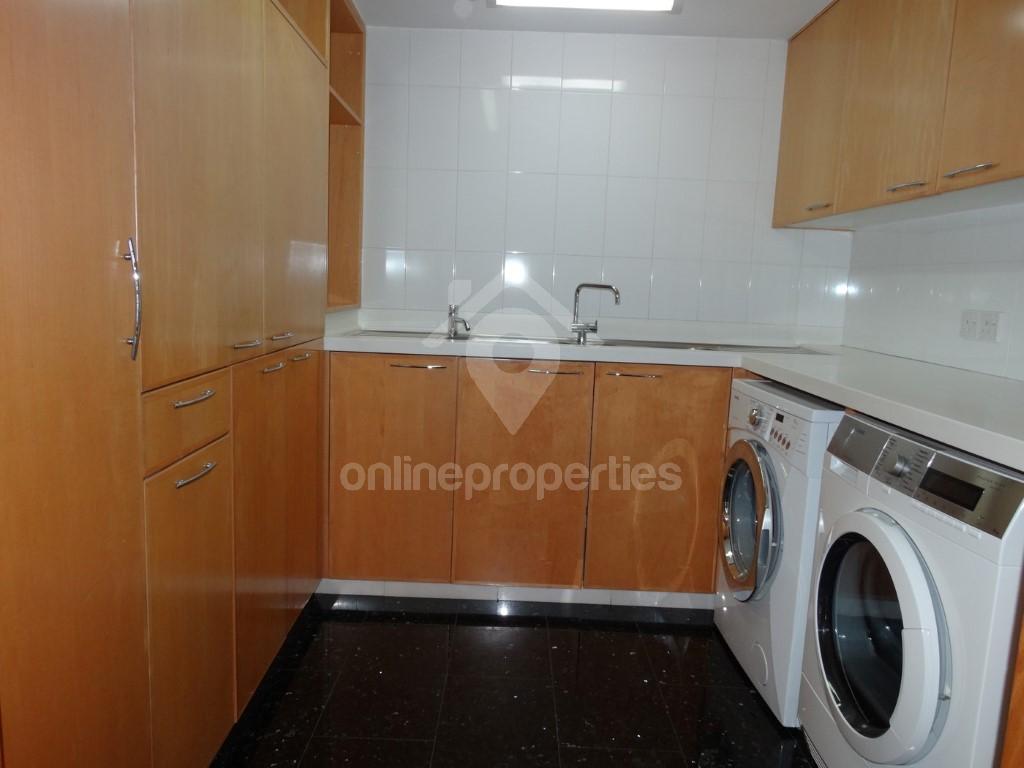
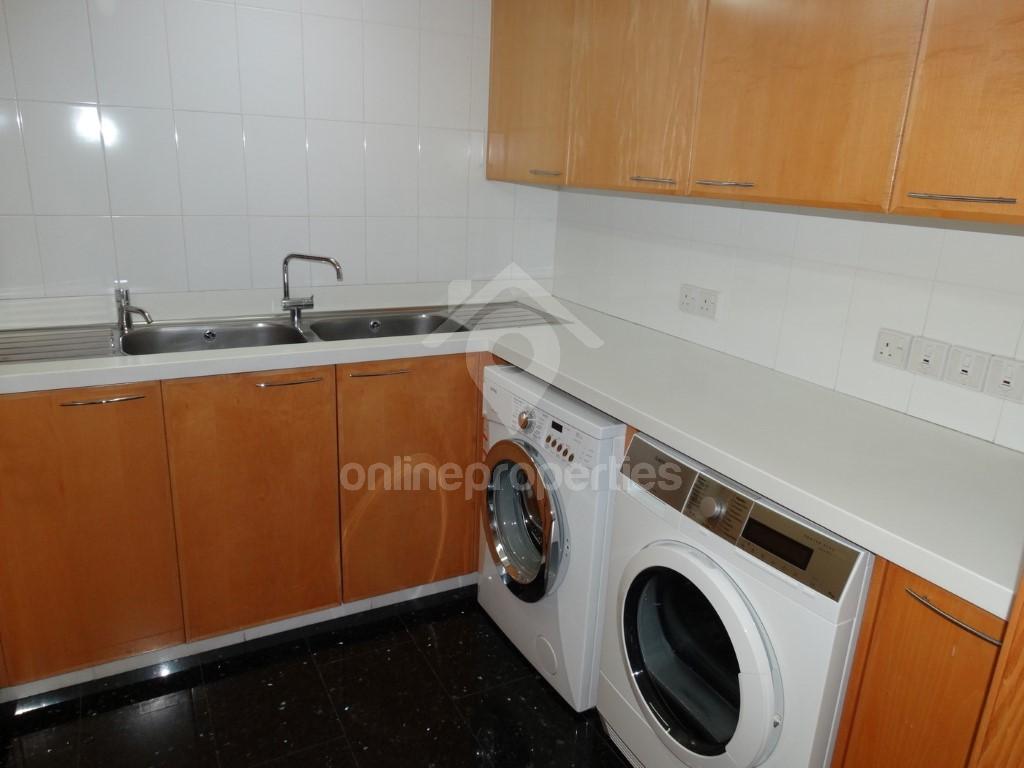
- All domestic appliances (white goods) provided (fridge/freezer, washing machine, dryer, oven, hob and extractor, microwave oven)
- Light fittings included throughout
Ground floor
- Hall
- Two living rooms
- Two dining rooms
- Kitchen with adjacent pantry
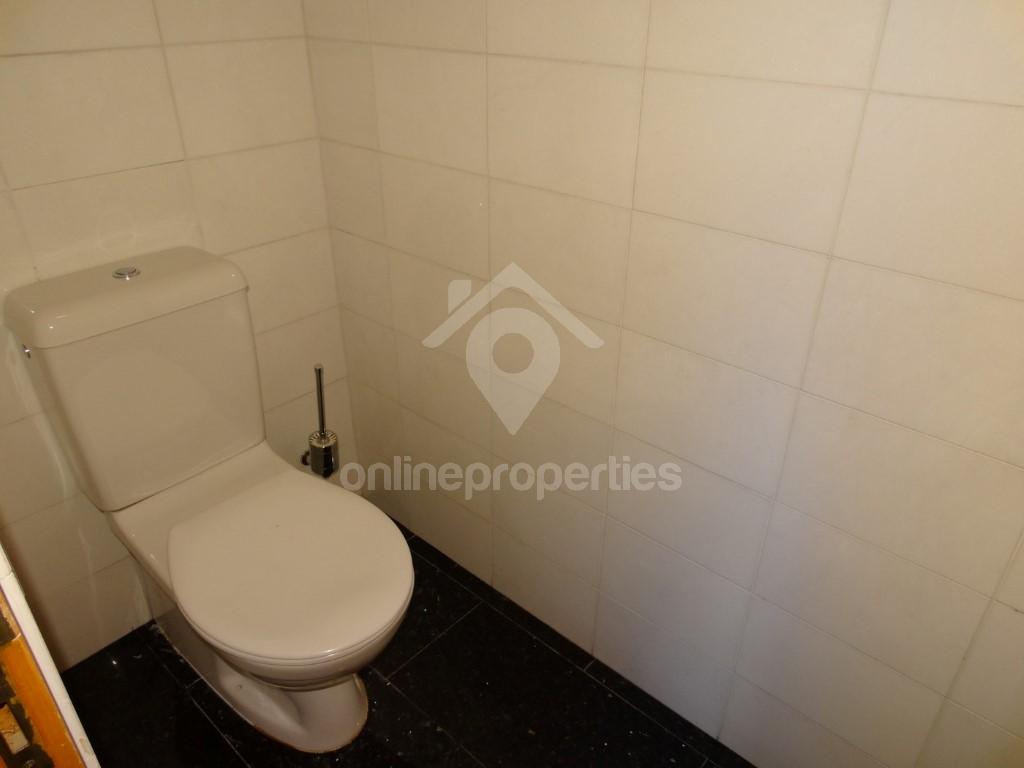
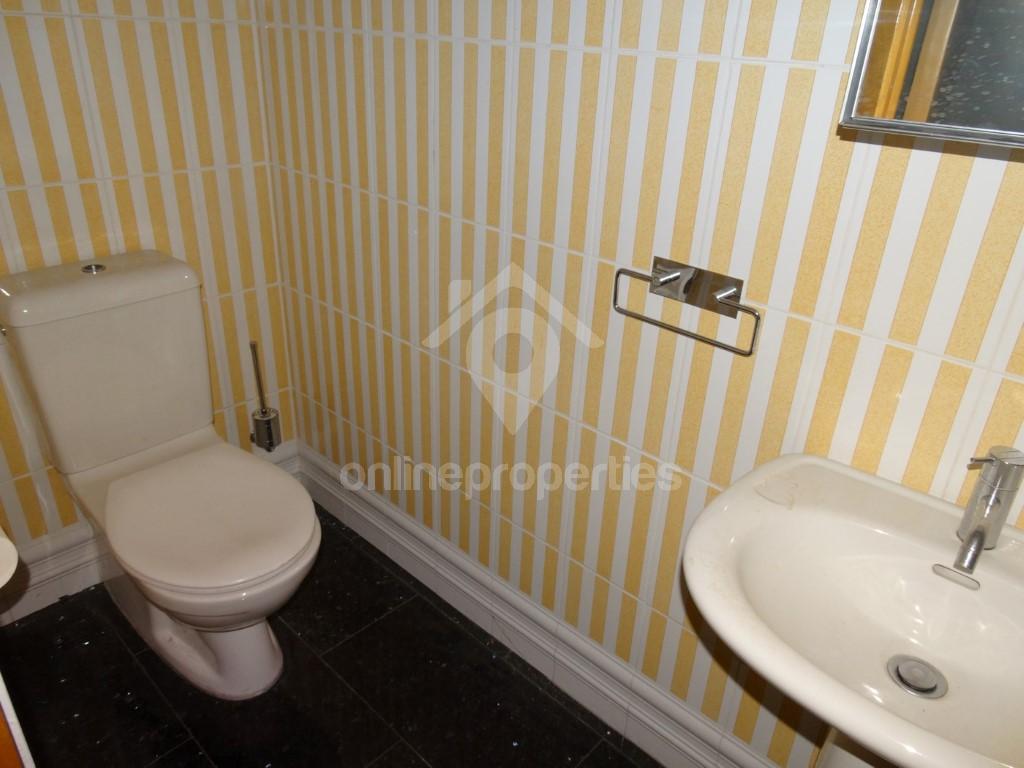
- WC
- Covered electric door double garage and an adjacent storeroom. Access through the house
First floor
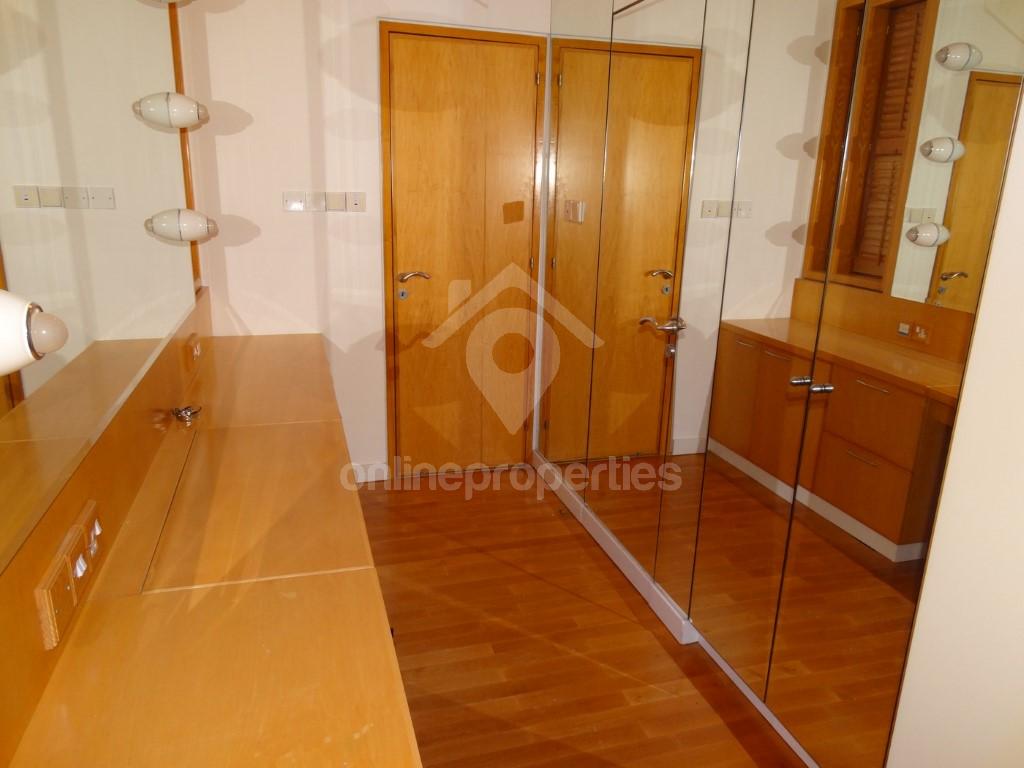
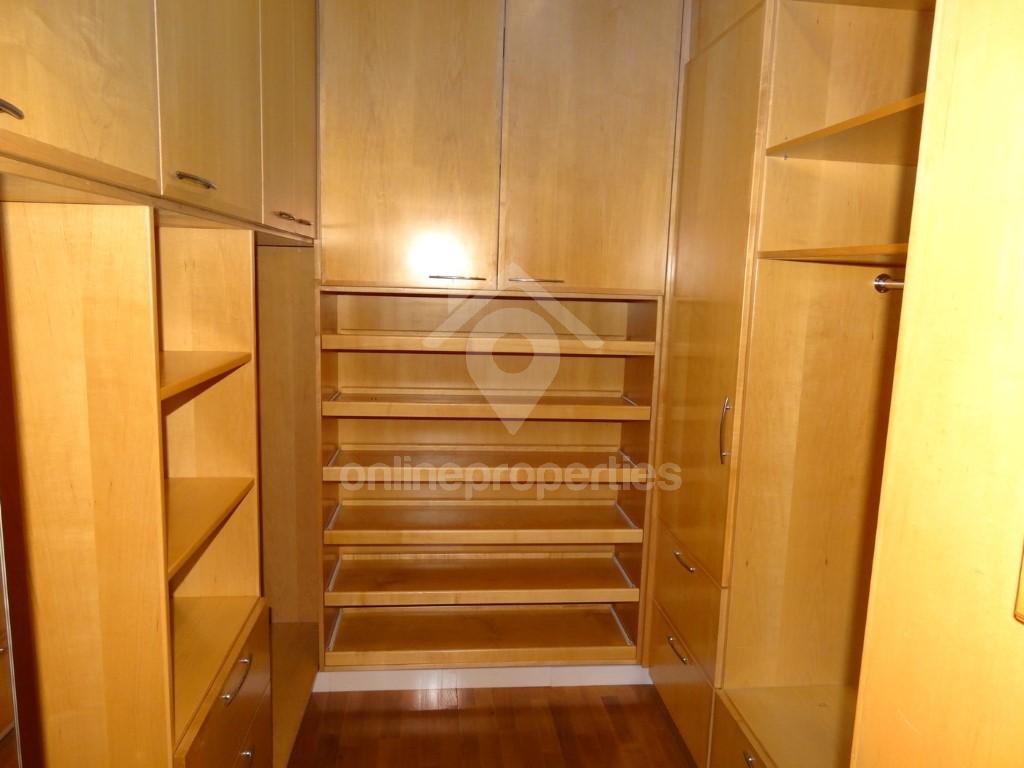
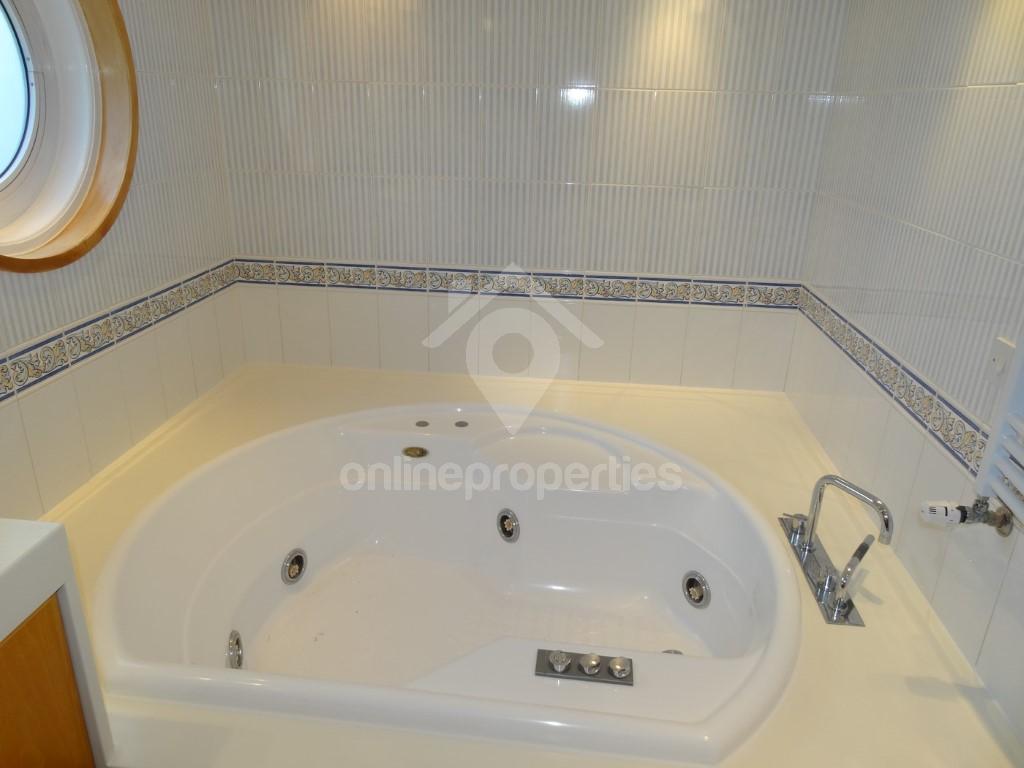
- Master bedroom with ensuite jacuzzi shower and jacuzzi round bath; walk in wardrobe; fitted dressing table with large mirror
- Second bedroom with ensuite shower and walk in wardrobe
- Third bedroom with ensuite bathroom
- Office with fitted bookshelves and drawers
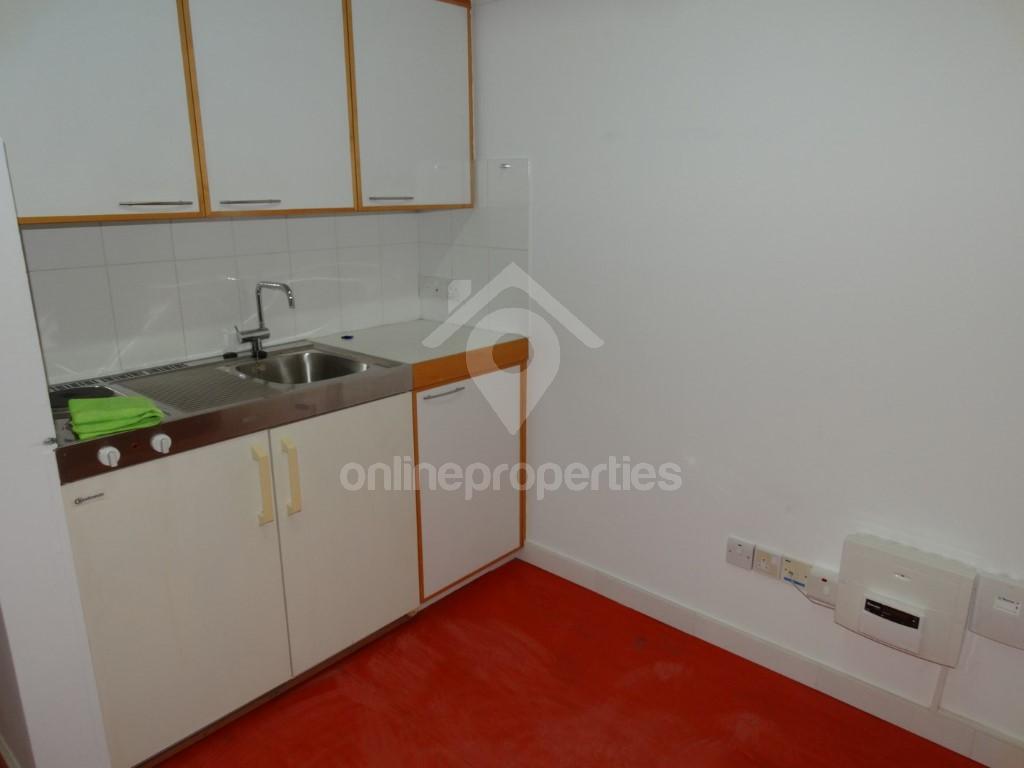
- Gym room with a kitchenette and gym flooring
- Laundry (utility) room with sink and fitted cupboards
Second floor (attic)
- Living room/bedroom with ensuite shower
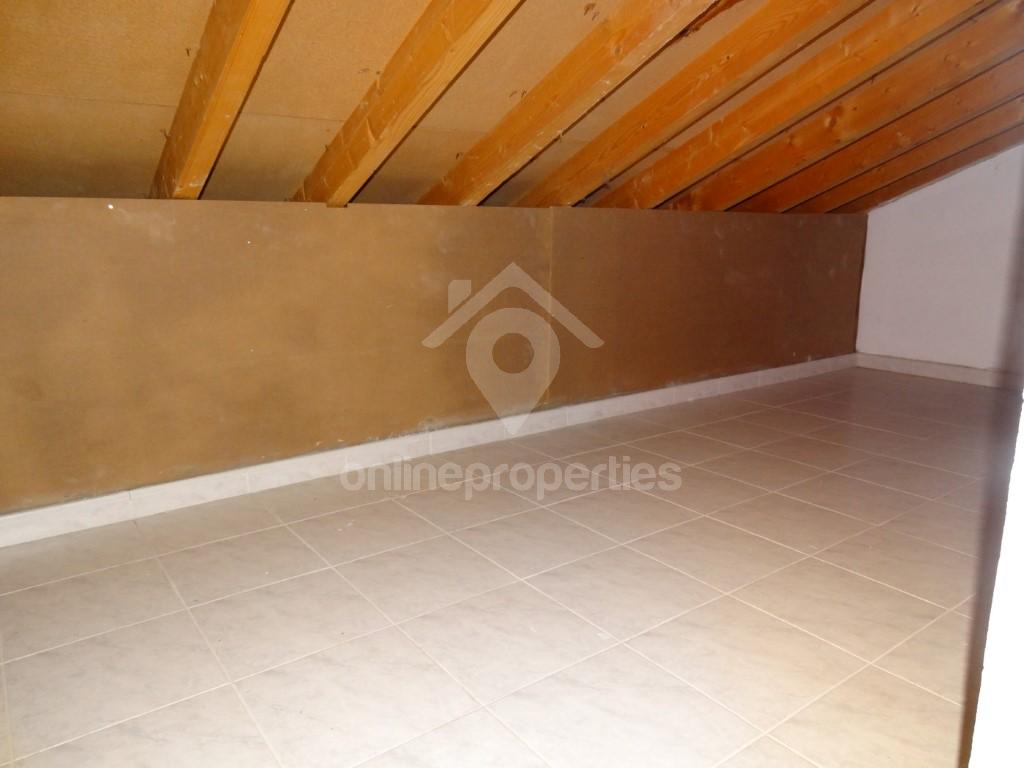
- Two large storage rooms
Outdoors
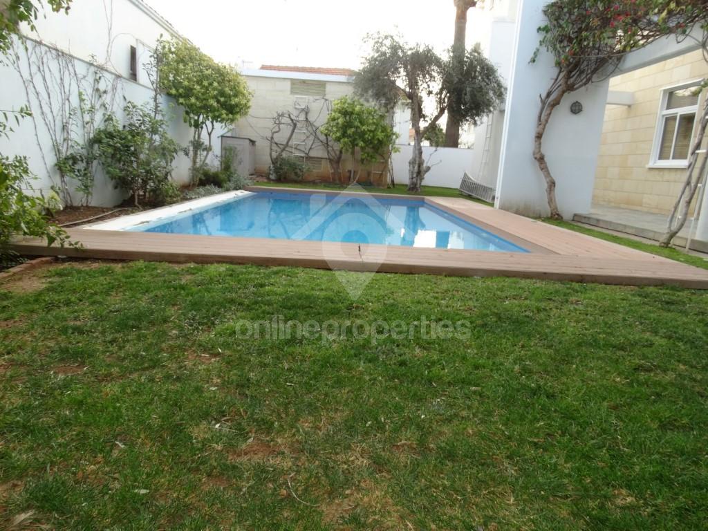
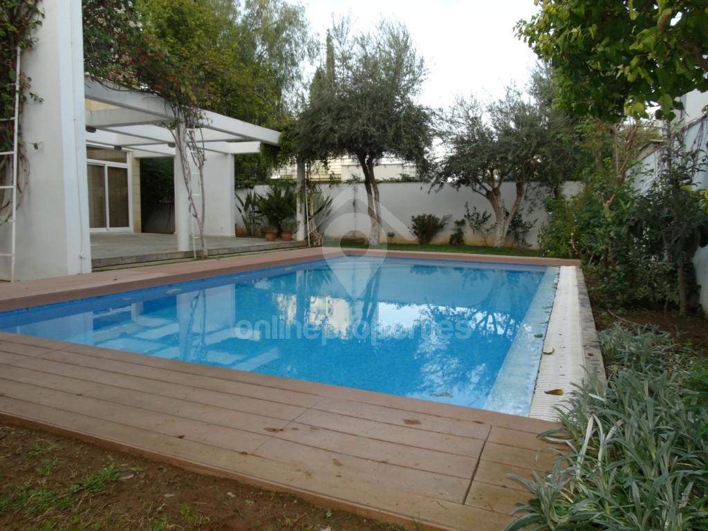
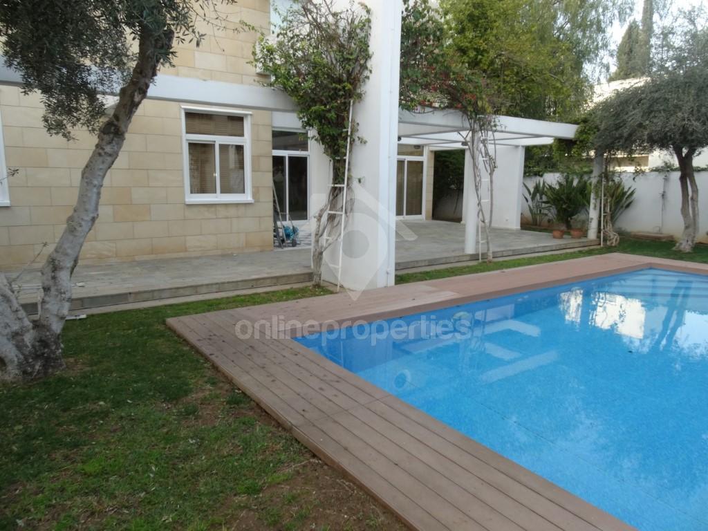
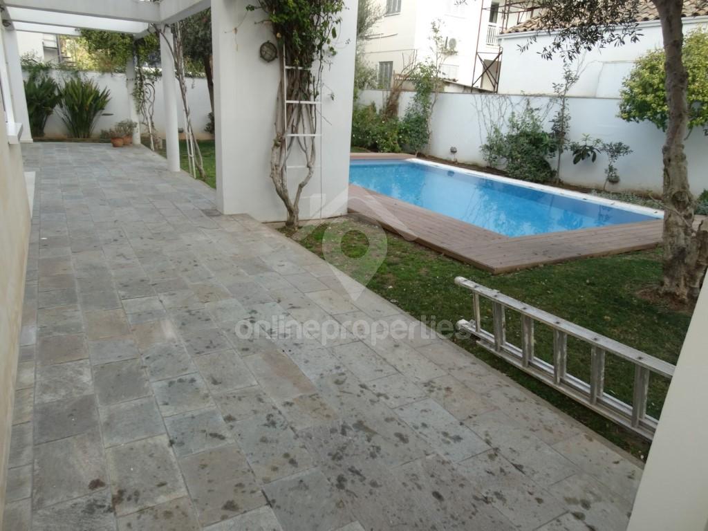
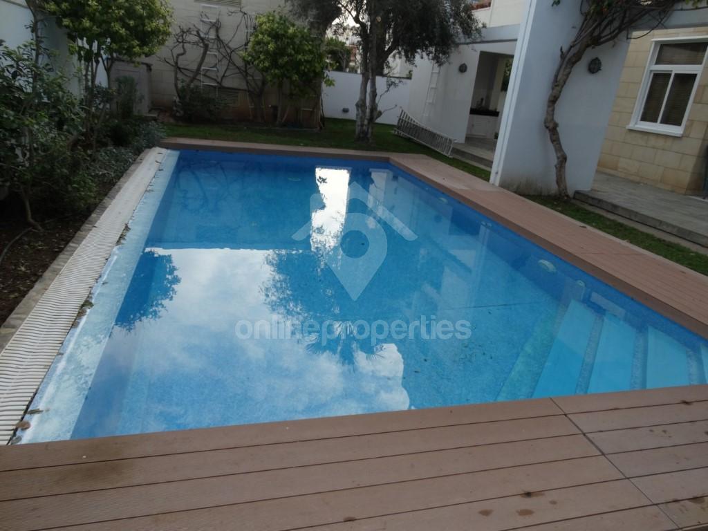
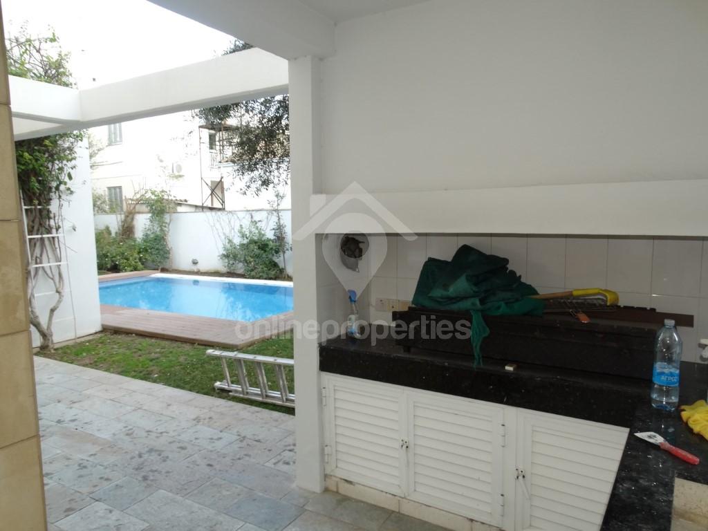
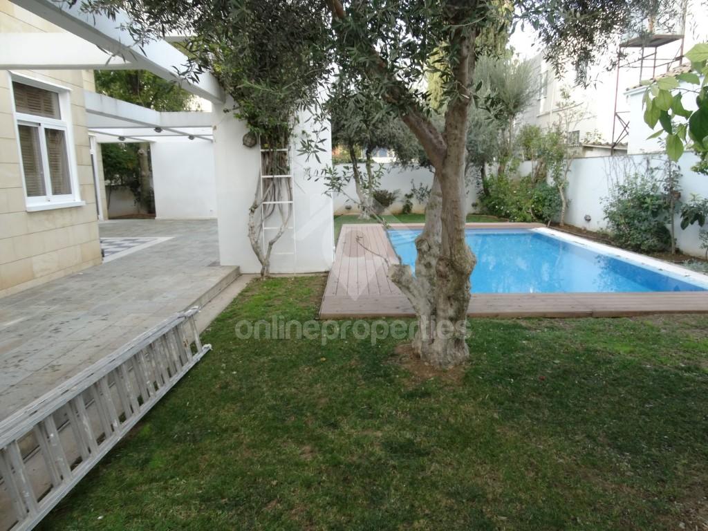
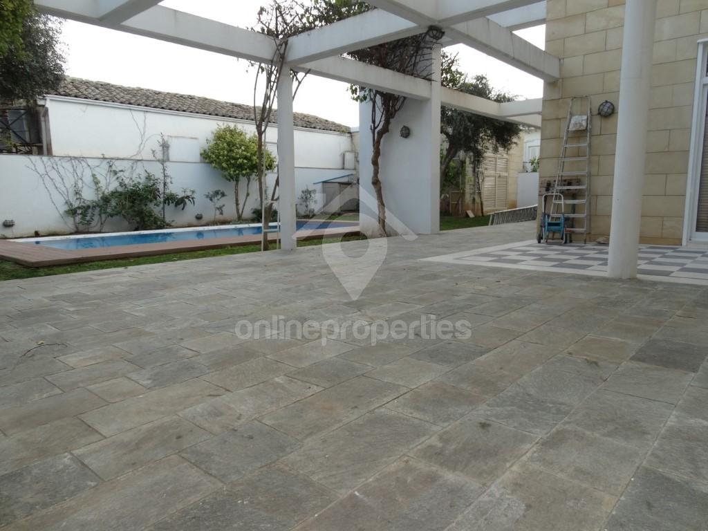
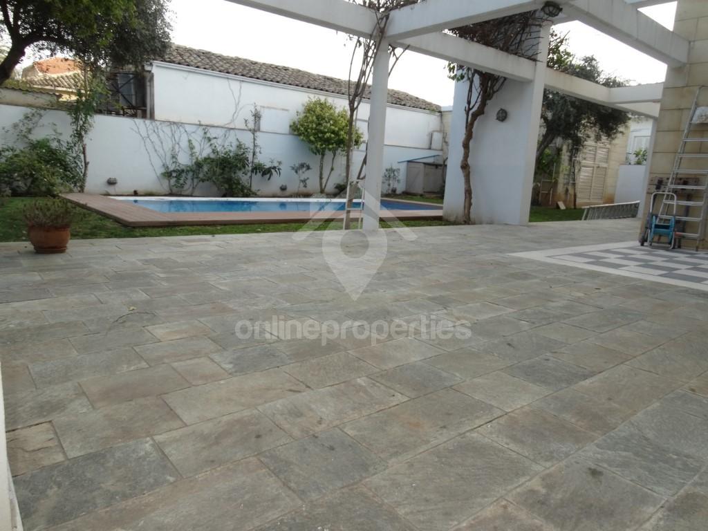
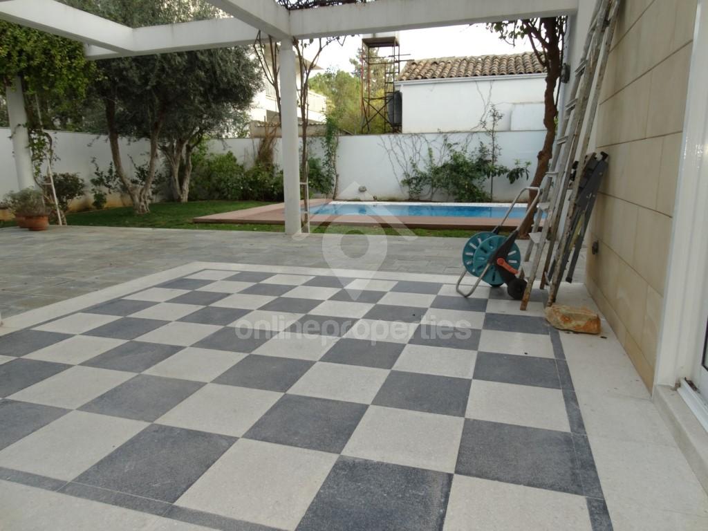
- Pool (4x8 m)
- Barbeque area (worktop, sink, cupboards)
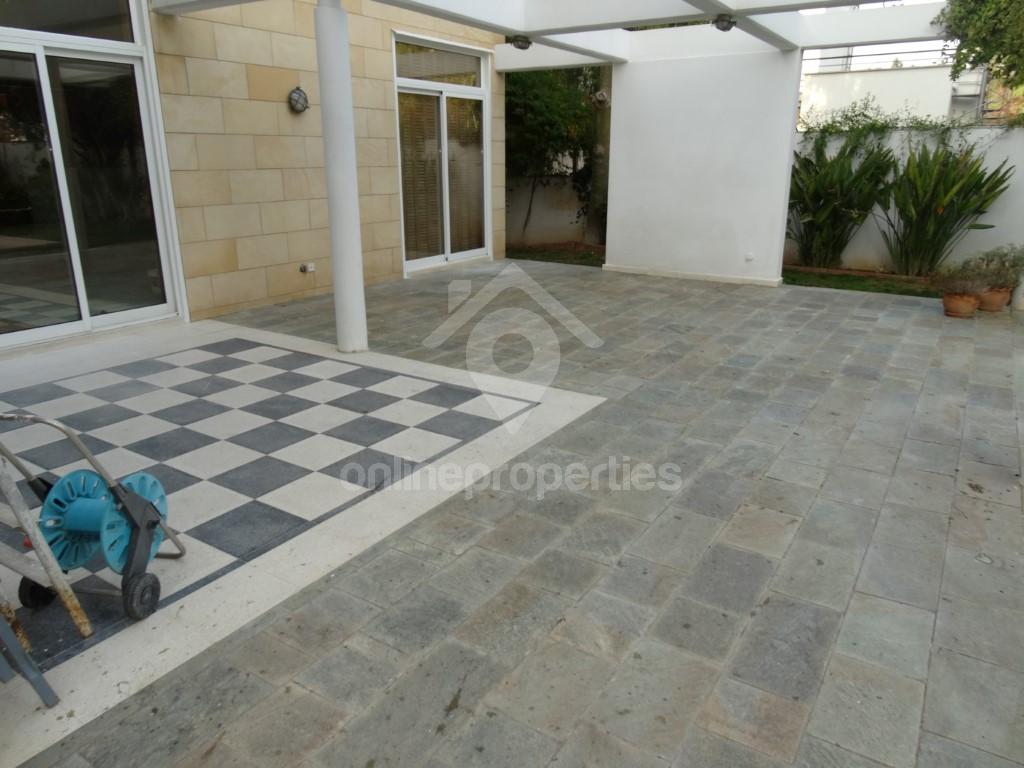
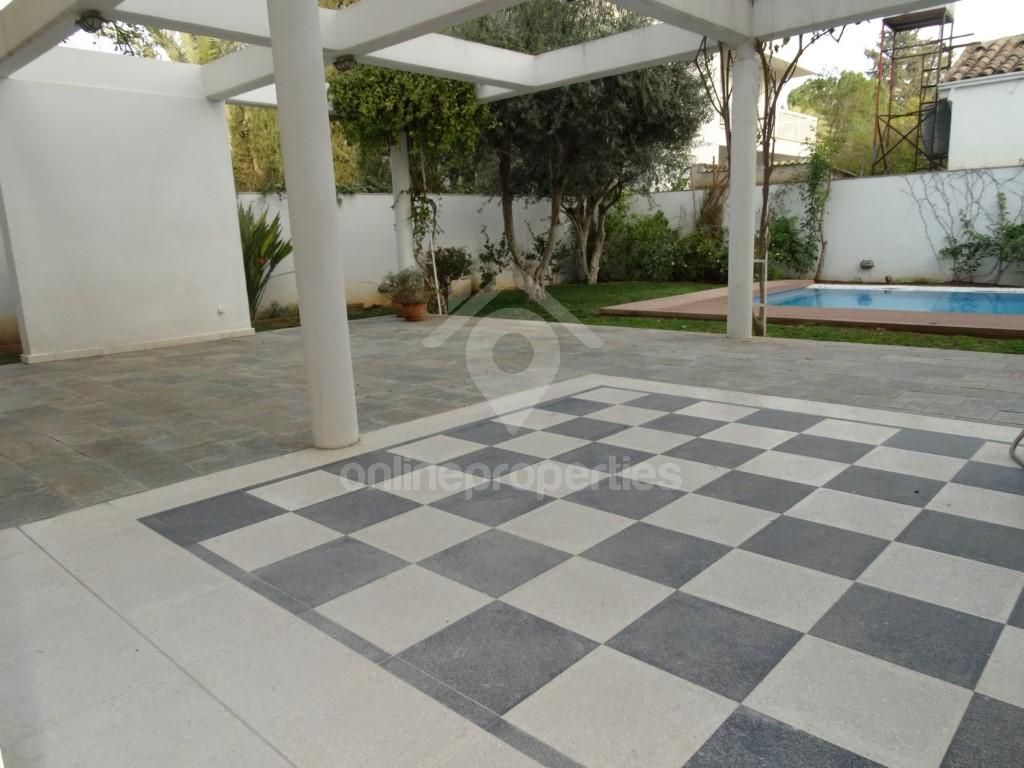
- Patio
- Veranda
- Garden on all four sides
 Underfloor heater
 Fireplace
 Air Conditioned
 Granite Counter Tops
 Unfurnished
 Oven
Oven
 Electric Cooker
 Refrigerator
 Dishwasher
 Washing Machine
 Private Swimming Pool
 Landscaped Garden